Your advertising privacy

Allow Meta advertising cookies and sharing of conversion details, including hashed contact details, to measure ads. Your choice does not affect enquiries. Privacy policy

Back to listings
Renox Thrive — 3 & 4 BHK Luxury Apartments – Sector 10, Gautam Buddh Nagar – Property photo 1

Property videos

Renox Thrive — 3 & 4 BHK Luxury Apartments — video 1
SaleResidential

Renox Thrive — 3 & 4 BHK Luxury Apartments

New
Sector 10, Noida Extension, Greater Noida West· Gautam Buddh Nagar, Uttar Pradesh
From ₹1.42 Cr (3 BHK) · ₹2.30 Cr (4 BHK)
Type
3 & 4
Area
1,582 – 2,644 sq.ft. (super area)
Possession
New launch · Possession 2029
RERA ID
UPRERAPRJ742692/09/2024

Project Highlights

100% Vastu-compliant design across every residence
Low-density project on a three-side open plot
IGBC Green-certified, sustainable community
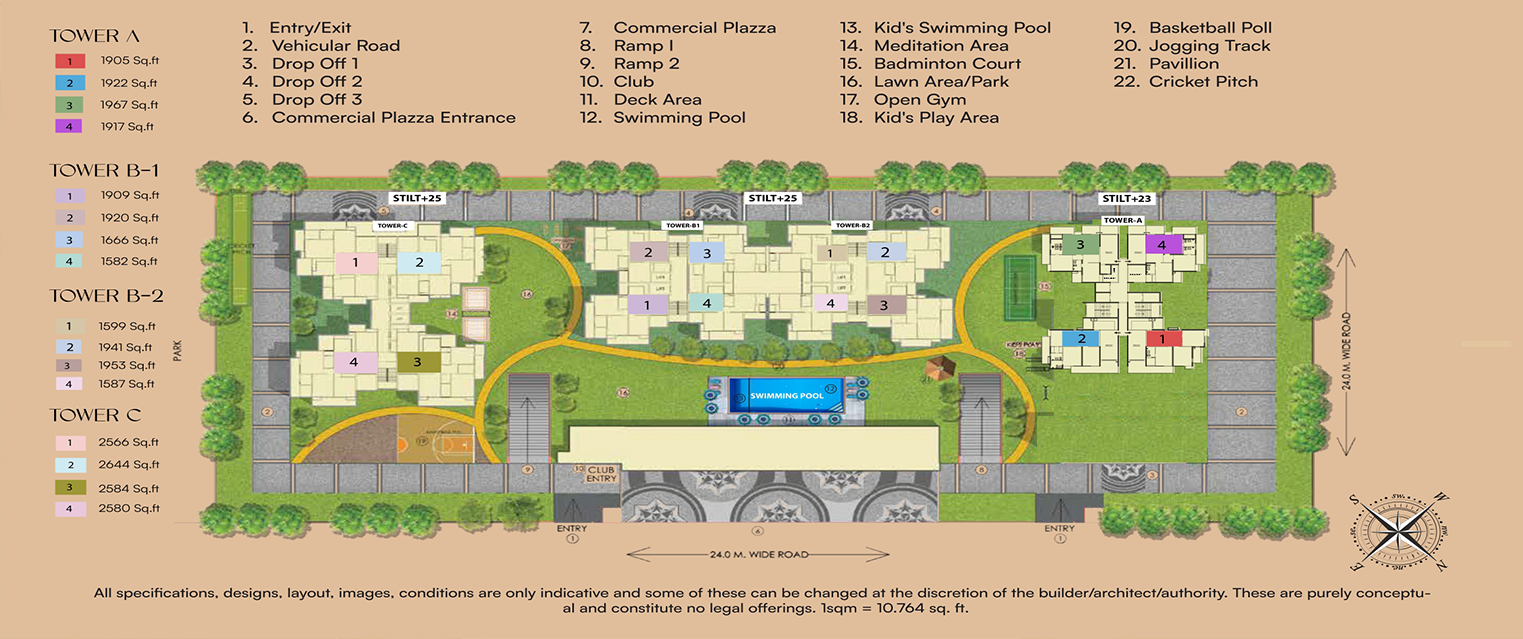
Four towers, each with its own private entry
Earthquake-resistant Mivan construction (IS-code compliant)
Grand 3,600 mm-high ceilings with double-height tower lobbies
Homes situated adjacent to a dedicated green belt
Schindler / Mitsubishi high-speed lifts in every tower
Integrated commercial plaza within the premises
15-minute drive from NH-24

Property Specifics

Every detail we have on file
Overview
Transaction
Sale
Property category
Residential
Configuration
3 & 4
Builder
Renox Group
Society / Project
Renox Thrive
RERA ID
UPRERAPRJ742692/09/2024
Location
Address / Locality
Sector 10, Noida Extension, Greater Noida West
District
Gautam Buddh Nagar
State
Uttar Pradesh
Full location
Sector 10, Noida Extension, Greater Noida West · Gautam Buddh Nagar · Uttar Pradesh
Pricing
Price
From ₹1.42 Cr (3 BHK) · ₹2.30 Cr (4 BHK)
Size & Layout
Area
1,582 – 2,644 sq.ft. (super area)
Status & Timeline
Possession status
New launch · Possession 2029

Amenities & Lifestyle

22+ features
Sports & Fitness
Open-air gymJogging trackBasketball courtBadminton courtCricket pitchSwimming poolKids' swimming pool
Clubhouse & Indoor
Exquisite clubhouseLounge & contemporary caféPool tableGaming zone
Outdoor & Leisure
GazeboOpen amphitheatreMeditation areaDeck areaPavilionLawn & landscaped parkKids' play area
Convenience & Security
24x7 security personnelIntegrated commercial plazaMultiple drop-off pointsInternal vehicular roads & ramps

Specifications

Unit Configurations

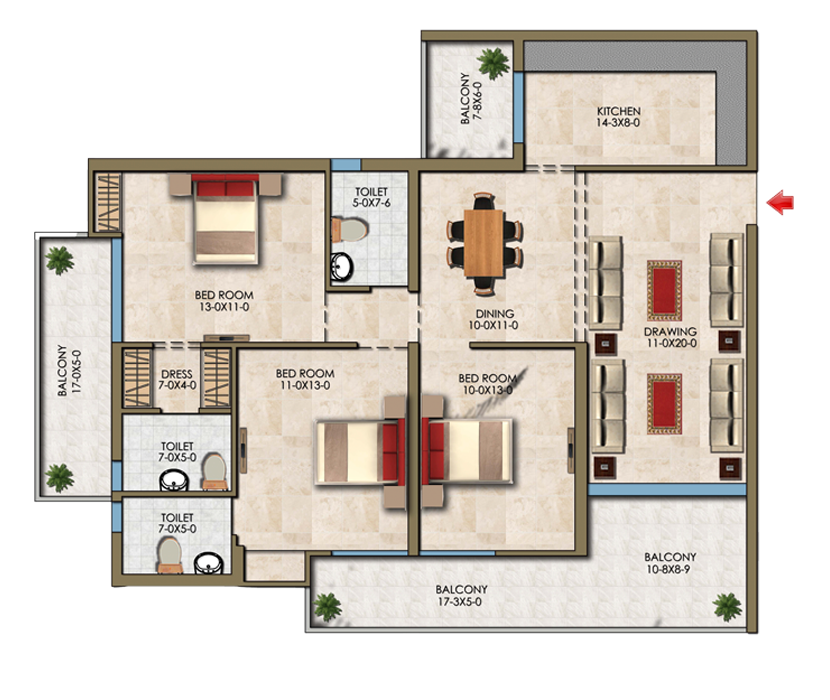
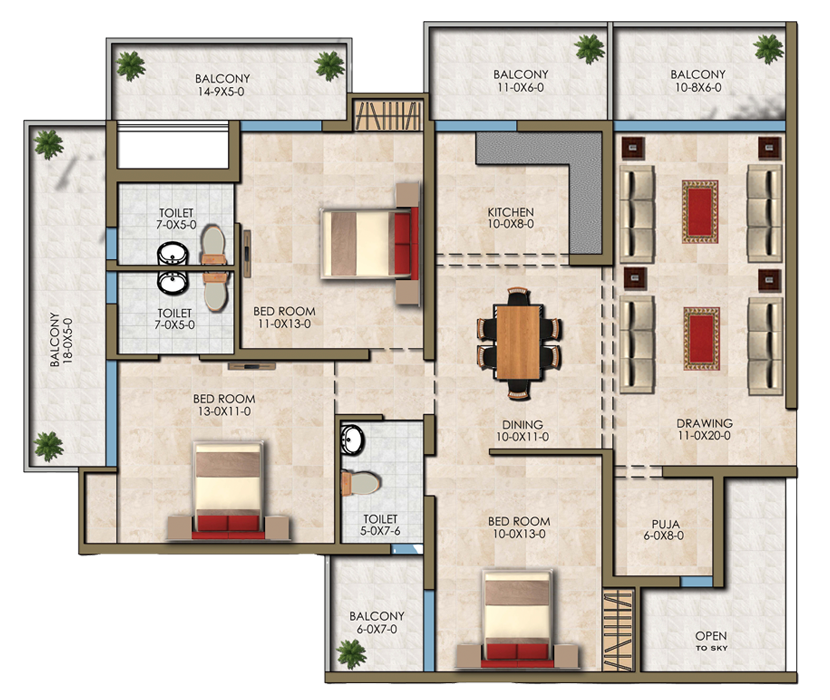
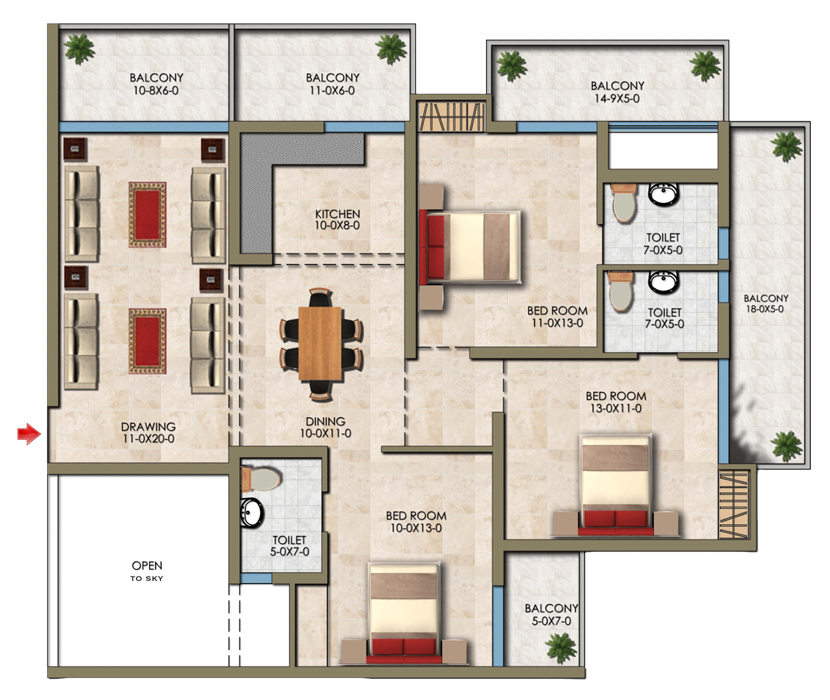
3 BHK (super area)
1,582 – 1,967 sq. ft.
4 BHK (super area)
2,566 – 2,644 sq. ft.
Towers
Tower A (G+25), Tower B1 & B2 (Stilt+25), Tower C
Units per floor
4 per tower
Structure & Build
Construction
Earthquake-resistant Mivan (as per IS codes)
Ceiling height
3,600 mm
Entrance lobby
Double-height lobby in each tower
Flooring & Finishes
Living / Dining / Kitchen / Entrance
600 x 1200 mm digital vitrified tiles
Master bedroom
Wooden flooring
Other bedrooms
600 x 600 mm digital vitrified tiles
Toilets & balconies
300 x 300 mm ceramic tiles
Lifts
Elevators
Schindler & Mitsubishi (or equivalent) in all towers

Location & Connectivity

Gaur Chowk, Noida Extension5.7 km
Shakuntlam Hospital, Gaur City9.2 km
NS Public School, Gaur City9.9 km
Ratan Lal Hospital, Behrampur10.8 km
Mahesh Memorial Public School, Dundahera11.1 km
Fortis Hospital, Sector 6214.2 km
Sector 52 Metro Station14.8 km
DLF Mall of India19.7 km
NH-2415 min drive
About this project

Renox Thrive is a new-launch luxury residential address by Renox Group in Sector 10, Noida Extension (Greater Noida West). Set on a low-density, three-side-open plot, the development rises as four separate towers of up to G+25 floors, offering spacious 3 & 4 BHK apartments from 1,582 to 2,644 sq. ft. (super area). RERA-registered (UPRERAPRJ742692/09/2024) and IGBC Green-certified, every residence is 100% Vastu-compliant — a rare combination of wellness, sustainability and scale. Engineered with earthquake-resistant Mivan construction to IS codes and crowned by grand 3,600 mm ceilings with double-height tower lobbies, Thrive pairs structural strength with airy, light-filled interiors. Each of the four towers enjoys its own private entry, and homes sit adjacent to a dedicated green belt for lasting openness and privacy. An expansive clubhouse, resort-style swimming pools and an integrated commercial plaza anchor a lifestyle built around recreation, leisure and everyday convenience — all within a 15-minute drive of NH-24 and well connected to Gaur Chowk, the metro, leading hospitals and schools.

Reserve this property
Pay a booking token

Locks priority attention on this listing — fully refundable if we can't complete the paperwork within 15 days. Our real-estate desk reaches out within 4 hours. Enter the amount you'd like to hold as a token (minimum ₹1,000).

Secured by Razorpay
* Booking token is exclusive of GST / stamp duty / registration charges. GST charged extra as applicable per the final builder cost sheet.
Download the full project pack

Get the brochure, floor plans & price list instantly — just tell us where to send them. Takes 20 seconds.

No spam — our real-estate desk calls back within 30 minutes on request.
Project Updates

Progress Timeline

0 updates
No progress updates yet.
Frequently asked

Questions buyers ask about this property.

Everything a serious buyer verifies before placing a token — title clarity, RERA, home-loan eligibility, possession status, amenities and the booking flow.

Yes — every property we list is title-verified before it goes public. For Renox Thrive — 3 & 4 BHK Luxury Apartments, our legal desk cross-checks the chain of ownership, mother deed, latest EC (encumbrance certificate) and any pending litigation on the parcel at Renox Group. You'll receive a written legal opinion before any token payment.
Install Ziloxis
Get 1-tap access. No app store — installs in seconds.